
Wide plank hardwood flooring and herringbone patterns are two of the most requested looks we install at Bellflower Wood Flooring in Bellflower, CA, and we bring them to homes in surrounding cities including Paramount, Lakewood, Norwalk, Artesia and Downey. Both make a room feel more deliberate than a standard strip floor, and both punish shortcuts in layout and preparation.
After more than 20 years of laying wood floors, we plan these floors from the base up. That starts with a flat, sound subfloor, moisture readings in the boards and the slab or subfloor, and a layout drawn from the center of the room so the pattern or the long boards land evenly at every wall.
Wide Plank Hardwood
What Counts as Wide Plank
Wide plank flooring uses boards noticeably wider than the narrow oak strip common in mid-century houses. Wider boards show more of each board’s grain and color, with fewer seams across the room, which gives an open, calm look.
Because each board is wider, it also moves more as humidity changes. That one fact shapes nearly every other decision about a wide plank floor.
Solid or Engineered Wide Planks
Solid wide planks can be sanded many times, but they expand and shrink more across their width and need a very stable wood subfloor. Engineered wide planks use a layered core that resists that movement, which makes them the practical choice over concrete and in rooms with changing humidity. We compare the wear layer thickness of each option with you before you choose.
Species and Finish for Wide Boards
White oak is the most common wide plank species for its tight grain and even color, and hickory gives a more rustic, varied look. Matte and satin sheen levels suit wide planks because they hide wear and let the grain lead. We finish site-finished floors with products that meet SCAQMD Rule 1113 limits.
Herringbone and Pattern Floors
How a Herringbone Pattern Works
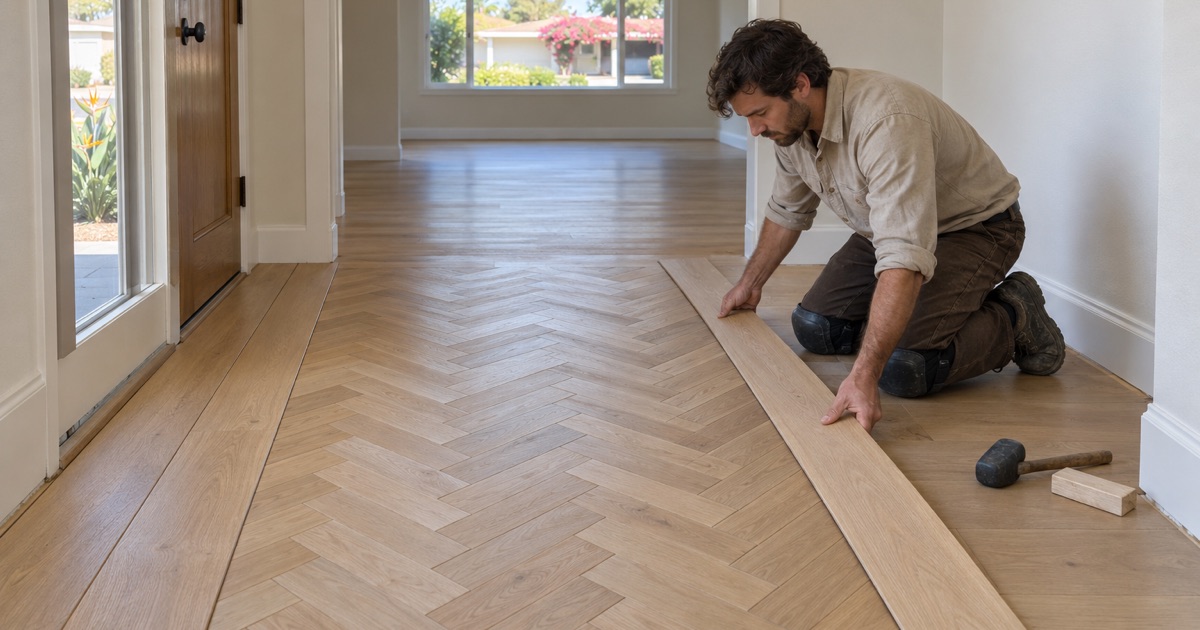
A herringbone pattern uses short, rectangular boards laid at right angles to each other so they form a continuous zigzag. The boards come in left and right versions that interlock, which is why the pattern needs boards made specifically for it.
Herringbone suits entries, living rooms and hallways where the pattern can run the length of the space.
Layout From the Center Line
A pattern floor is only as good as its layout. We snap a center line down the room, check it against the main walls and doorways, and start from there so the zigzag runs straight and the cut pieces at each wall are similar in size. Starting from one wall is how a herringbone floor ends up drifting off square.
Borders and Transitions
A border of straight boards around a herringbone field frames the pattern and makes the edges cleaner at the walls. Where the pattern meets another floor, we use a flush threshold, T-molding or reducer strip that fits the height and style of each floor.
Preparing the Base
Flatness Matters More
Wide planks and short pattern pieces both show every high and low spot in the subfloor. We check flatness across the room and grind, fill or add plywood underlayment until the base is within the manufacturer’s tolerance.
Moisture Testing and Acclimation
We measure moisture content in the new boards and the subfloor, and on a slab we run a calcium chloride moisture test or an ASTM F2170 in-situ relative humidity test. The boards acclimate according to the manufacturer and NWFA installation guidelines before any of them are installed.
Installation Methods
Wide planks go down by nail-down installation over wood or glue-down over concrete, and many installers combine glue and nails for the widest solid boards. Herringbone is usually glued, since the short pieces need full support. Every method leaves an expansion gap at the walls.
Planning Wide Plank and Herringbone in Local Houses
Mid-Century Rooms and Narrow Oak Next Door
Many Bellflower houses were built in the 1940s and 1950s with narrow oak strip throughout. A wide plank or herringbone floor in one room changes the look of the whole house, so we plan where it starts and stops. Doorways, hallways and changes in room use are natural places for the new floor to meet the old one.
Where the two floors meet flush, a thin border board or a change of direction makes the transition look intentional. That is a better result than a mismatched seam where one floor simply ends.
Herringbone in Small Rooms and Hallways
Herringbone works well in entries and hallways because the zigzag leads the eye along the space. In small rooms, the board size matters: shorter, narrower pieces keep the pattern in proportion, while long pieces can look crowded against the walls.
We lay out a dry run of the pattern before any adhesive goes down. That lets you see how the cuts will fall at the doorways and along the longest wall.
Slab Rooms and Additions
Family rooms and additions are often on a concrete slab even when the rest of the house has a raised foundation. That usually points to engineered wide planks or a glued engineered herringbone in those rooms. The slab test decides the vapor retarder and adhesive, and the readings go into your estimate.
Cost, Time and Care
What Drives the Price
Wide plank material often costs more per square foot than standard strip, and herringbone adds labor for layout and cutting. The subfloor work needed to get a flat base can also be significant in older houses. Our written estimate lists material, preparation, installation and finishing on separate lines.
How Long the Work Takes
A wide plank floor goes down at a similar pace to a standard floor once the base is ready. Herringbone takes longer because every piece is placed and checked against the layout lines, and site-finished floors add days for sanding and coats of finish.
Caring for Wide Boards and Patterns
Keep indoor humidity steady, use felt pads under furniture and clean with a damp rather than wet mop. On a pattern floor, sweep with the direction of the boards to avoid grinding grit into the end grain. When the finish dulls, a screen and recoat refreshes it without sanding the pattern.
- 20+ Years on Hardwood
- Written Moisture Readings
- Lead-Safe Work Practices